




305 Chadwick AVE Hendersonville, NC 28792
3 Beds
2 Baths
1,611 SqFt
UPDATED:
Key Details
Property Type Single Family Home
Sub Type Single Family Residence
Listing Status Active
Purchase Type For Sale
Square Footage 1,611 sqft
Price per Sqft $325
MLS Listing ID 4436110
Bedrooms 3
Full Baths 2
Construction Status Completed
Abv Grd Liv Area 1,611
Year Built 2026
Lot Size 10,018 Sqft
Acres 0.23
Property Sub-Type Single Family Residence
Property Description
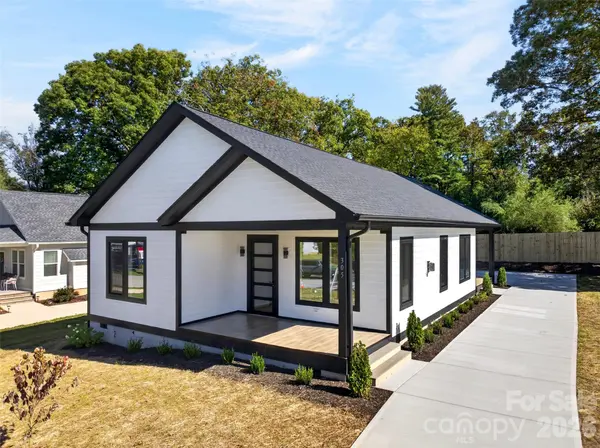
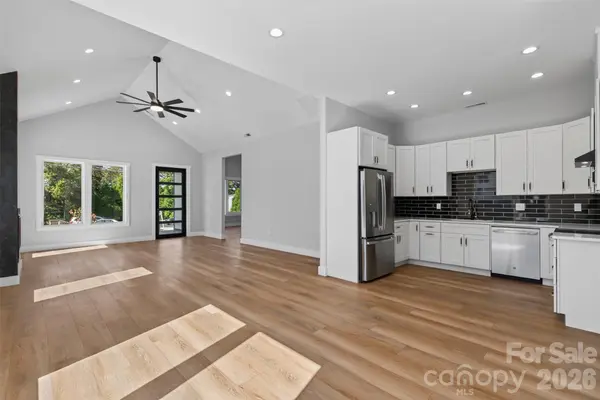
Everything is on one level, and the layout is wide open. The living room has tall vaulted ceilings and a Venetian-style gas fireplace that runs all the way up the wall. It's the first thing you notice when you walk in. The kitchen sits right off the living area with quartz countertops, white shaker cabinets, black and gold hardware, a black subway tile backsplash, and stainless appliances. Big windows bring in great light all day.
The bedrooms have built-in closets, and the bathrooms are finished with tile, matte black fixtures, and quartz vanities. Out front there's a covered porch with a stained wood ceiling. Out back there's a second covered porch, a concrete patio, and privacy fencing, plus a long concrete driveway with plenty of room to park.
New, simple, and close to everything. Come see it.
Location
State NC
County Henderson
Zoning C-3SU
Rooms
Primary Bedroom Level Main
Main Level Bedrooms 3
Interior
Interior Features Open Floorplan, Walk-In Closet(s)
Heating Electric, Heat Pump
Cooling Ceiling Fan(s), Heat Pump
Flooring Tile, Vinyl
Fireplaces Type Gas, Living Room
Fireplace true
Appliance Dishwasher, Electric Cooktop, Electric Oven, Refrigerator
Laundry Laundry Room, Main Level
Exterior
Fence Partial, Wood
Utilities Available Natural Gas
Roof Type Architectural Shingle
Street Surface Concrete
Porch Covered, Rear Porch
Garage false
Building
Lot Description Cleared
Dwelling Type Site Built
Foundation Crawl Space
Sewer Public Sewer
Water City
Level or Stories One
Structure Type Hardboard Siding
New Construction true
Construction Status Completed
Schools
Elementary Schools Unspecified
Middle Schools Unspecified
High Schools Unspecified
Others
Senior Community false
Special Listing Condition None
Nearby Locations